Interactive Boards for AEC Teams: A Practical Collaboration Solution
Updated: Oct 9, 2026 · 8 minutes read
Global Business, Brought Near.
No Installer, No Hassle, Just Works.
Why AEC Projects Need an Interactive Board for Collaboration
Architecture, engineering, and construction projects bring together many people: architects, engineers, contractors, subcontractors, owners, consultants, and site teams. Each group may use different software, files, and communication tools.
As a project moves from an early idea to construction, information changes constantly. The design may need to fit a new budget. Construction drawings may need to respond to site conditions. Materials and equipment must match the schedule. The owner may request changes at important milestones.
When project information is not shared clearly, common problems appear:
People work from different versions of the same drawing or model.
Comments are spread across email, chat messages, and screenshots.
Remote participants cannot see the detail being discussed.
Meetings lose time to connecting devices and searching for files.
Small questions go unanswered early and later become rework, delays, or extra costs.
The goal of digital collaboration in AEC is not simply to put files online. An interactive board can turn that information into a shared visual workspace where people can find, understand, discuss, mark up, approve, and reuse project content together.
The Core Idea: Use an Interactive Board to Connect People, Project Information, and Decisions
Many AEC teams use a Common Data Environment, often shortened to CDE. A CDE is a shared, organized place for project files, drawings, models, photos, and records. It helps teams find the latest approved information and understand who changed it.
Teams also use Building Information Modeling, or BIM. BIM is a digital model that combines building information with the design. It can help teams review different systems, identify conflicts, and understand how the building will come together.
These tools answer an important question: where is the project information? A complete collaboration solution must also answer another question: how will people review that information and make decisions together?
A practical AEC collaboration solution built around an interactive board has four parts:
One organized information source: Drawings, models, specifications, photos, schedules, changes, and meeting notes are easy to find.
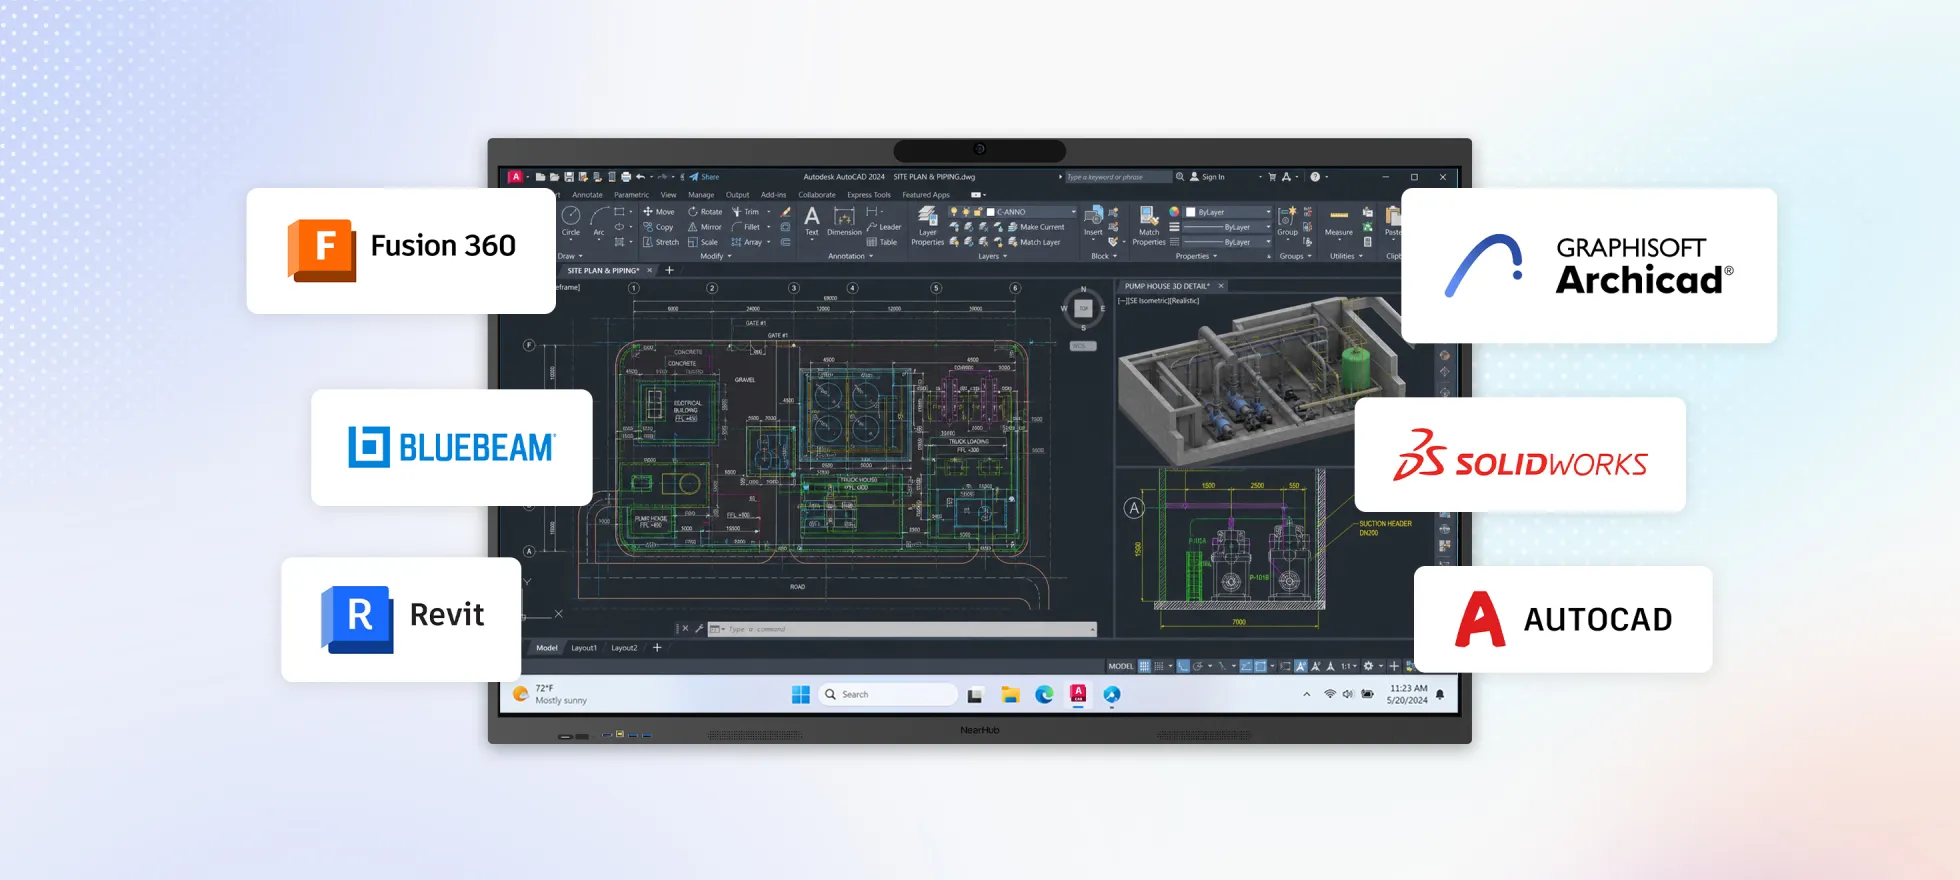
The tools teams already know: Architects and project teams can continue using AutoCAD, Revit, Bluebeam, Adobe Acrobat, Microsoft 365, and web applications.
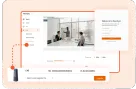
A shared visual workspace: An interactive board with a large 4K display, touch markup, wireless sharing, and video meetings allows everyone to work from the same view.
A clear decision record: Questions, owners, deadlines, approvals, and updated files stay connected after the meeting.
A Five-Step Collaboration Framework for AEC Teams
1. Create One Clear Starting Point for Project Information
Before a project review or coordination meeting, the team should know where to find the current drawings, models, specifications, site photos, schedules, and meeting records.
A well-organized CDE should help the team:
- Identify the latest working or approved version; - Separate files that are being prepared from files ready for wider use; - Keep a record of changes and approvals; - Give owners, designers, contractors, and subcontractors the right level of access.
This does not require every company to buy the same software. It requires the team to agree on where project information lives, how files are named, and how updates are shared.
2. Bring Familiar Design and Project Tools into the Meeting
- AutoCAD drawings; - Revit or other BIM models; - Bluebeam or Adobe Acrobat PDF drawings; - Construction photos and site videos; - Schedules, cost sheets, and project plans; - Specifications, material lists, and presentation files.
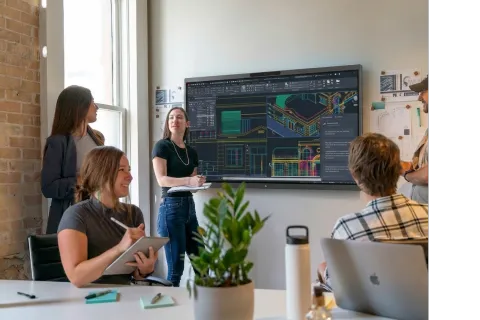
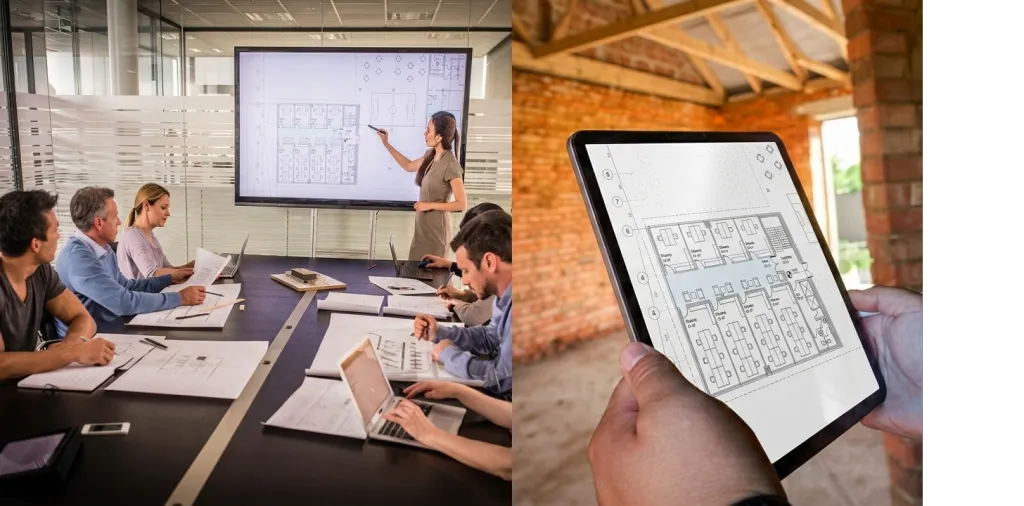
With the right setup, the team can move from a full floor plan to one room, wall, piece of equipment, or construction detail without changing devices. People can zoom in, highlight an area, compare options, and capture feedback while everyone is looking at the same information.
This is useful for both experts and non-specialists. A project manager can explain a technical issue to an owner. An owner can understand the difference between two options. A new team member can follow the conversation without knowing every software tool.
3. Mark Questions Directly on Drawings, Models, and Photos
A good project review is more than a presentation. It is a working session where the team makes decisions.
Instead of writing a separate comment that may be difficult to connect to the right file, teams can mark the issue directly on the material they are reviewing:
- Circle an area on a floor plan that needs to change; - Point out a size or material issue on an elevation; - Mark a conflict between building systems in a BIM model; - Add a note to a site photo showing a quality or safety concern; - Compare two options and record why one was selected.
A simple meeting pattern is:
Open the current drawing, model, photo, or project document.
Review it with the owner, designer, contractor, or consultant.
Mark questions and proposed changes on screen.
Confirm the decision, responsible person, and next action.
Save the notes and updated information after the meeting.
This keeps the comment connected to its source. It also reduces the chance that one person leaves the meeting with a different understanding of the decision.
4. Give Remote Participants the Same View as the Room
AEC projects often include people who are not in the same office or jobsite. An owner may be traveling. A consultant may be working from another city. A subcontractor may need to review one detail without visiting the site.
A useful hybrid meeting setup should allow remote participants to:
- See the drawing, model, or site photo clearly; - Hear the people in the room; - Ask questions and contribute to the discussion; - Share content from a laptop, tablet, or phone.
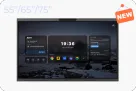
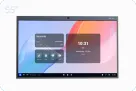
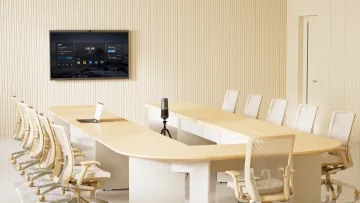
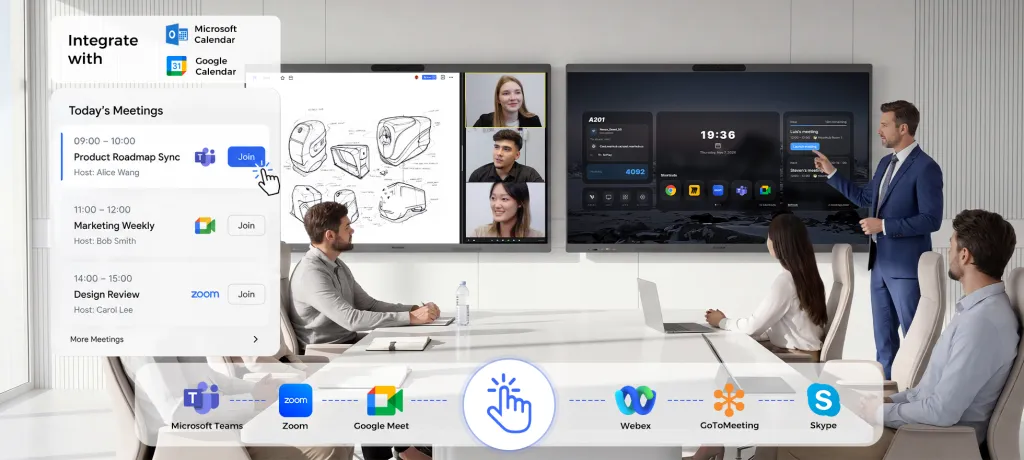
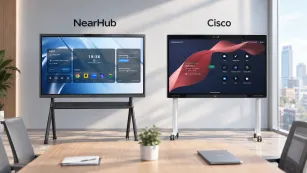
NearHub Board Max is one example of an interactive board designed for this type of shared workspace. It combines a Windows 11 Pro environment, 4K interactive display, touch markup, camera, microphone array, speakers, and support for platforms such as Zoom and Microsoft Teams. Teams can open familiar design files, write on the screen, and bring remote owners, consultants, or subcontractors into the same review.
The board is only one part of the solution. The important point is that people are discussing the same drawing or model at the same time, whether they are in the room or joining remotely.
5. Turn Every Meeting into Clear Next Steps
A meeting is only useful if people know what happens afterward. Each decision should produce a short, clear action record.
You may also see the term RFI in construction documents. It means Request for Information: a formal question raised when the team needs clarification about the drawings, design, or site conditions. RFIs are easier to manage when the question is linked to the relevant drawing or photo and has a clear owner and response date.
When questions, files, owners, and deadlines stay connected, the team can move from “we discussed it” to “it is being completed.”
How the Solution Supports Every Project Stage
Concept and Early Design
Teams can compare layouts, building forms, room arrangements, and priorities on a large shared screen. Owners can give feedback earlier, while designers can test ideas with the whole group.
Design Development and Coordination
Architectural, structural, and mechanical teams can review the BIM model, plans, and key details together. Early discussion can reveal conflicts, missing information, or construction concerns before they become expensive changes.
Construction Drawings, Permits, and Pricing
Teams can review drawings, materials, specifications, and changes together. Comparing versions on one screen helps confirm that pricing and permit submissions use the correct information.
Preconstruction and Purchasing
The general contractor, subcontractors, and suppliers can review scope, cost assumptions, schedules, materials, and open questions. This helps prevent different parties from making different assumptions about what is included.
Construction Administration and Jobsite Support
Project managers can review progress photos, inspection notes, open questions, quality issues, and the latest drawings. When a design question comes up, the team can bring in the right expert remotely and review the detail together.
Owner Presentations and Project Handover
The same shared workspace can be used to explain progress, changes, final documents, and future maintenance information. A visual review is often easier for non-technical owners than a long list of email attachments.
NearHub in Practice: From Design Review to Construction Coordination
The NearHub customer story about Fergeson Brothers shows how this approach can work in a real architecture and construction business. The company manages projects from early planning and existing-condition documentation through design, permitting, pricing, and construction administration.
The team placed a NearHub Board Max in its main project review room. It uses the board for design coordination, owner presentations, estimating discussions, and construction planning.
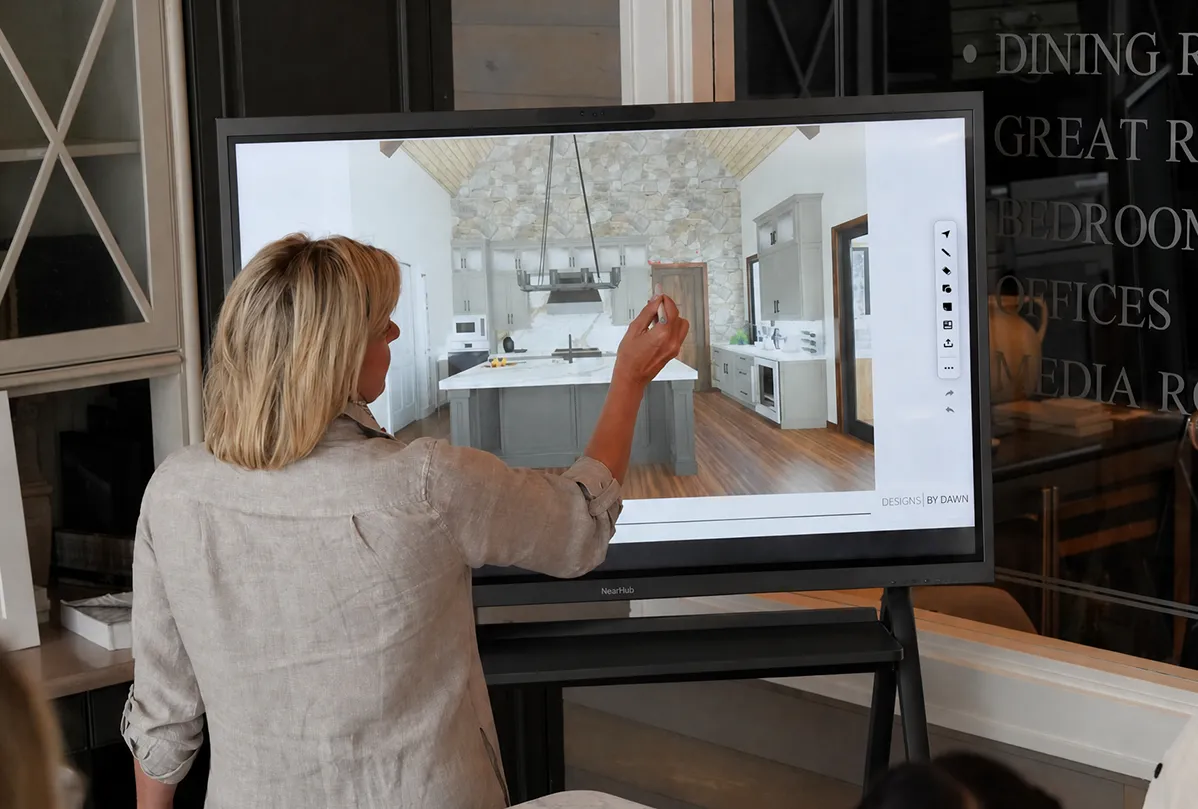
Before using a shared interactive workspace, the team often moved between laptops, printed drawings, conference-room displays, and separate video equipment. With the board, the team can open AutoCAD drawings, Bluebeam PDFs, project photos, schedules, specifications, and Microsoft Office files in one place. Team members can zoom in, mark up plans, compare options, and capture feedback while the discussion is happening.
According to the case study, preparation time for a standard review dropped from about 10 minutes to less than 2 minutes. The team also reported that more design questions could be answered during the meeting itself, reducing follow-up clarification.
The case is useful because it shows a practical lesson: the value does not come from replacing every existing system. It comes from bringing files, discussion, markups, and remote participation into one easier workflow.
What to Look for When Evaluating an Interactive Board for AEC Collaboration
Can the solution open or display the CAD, BIM, PDF, Office, and web applications the team already uses? Does it work with the file formats used by owners, consultants, contractors, and suppliers?
2. Visual Quality and Ease of Review
Is the screen large and clear enough for floor plans, models, schedules, and small construction details? Can several people view and interact with it at the same time?
3. Hybrid Meeting Support
Can remote participants see the shared content, hear the discussion, and join through tools such as Microsoft Teams or Zoom?
4. Markup and Record Keeping
Can the team mark drawings or photos, save the notes, export the meeting results, and connect it to the project record?
5. Setup and Daily Use
Can a team start a meeting in a few minutes? Can people with different levels of technical experience use the system without extensive training?
6. Security and Access Control
Can the company manage user access, device settings, software updates, and project permissions? Can it follow the security rules required by the owner or project?
Start with One Use Case and Build from There
AEC companies do not need to change every system at once. A practical starting point is one frequent meeting that includes several groups, such as a design review, owner presentation, or preconstruction meeting.
A simple rollout plan is:
Choose a pilot project: Select a project with many participants, frequent drawing updates, or a clear need for remote collaboration.
Define the meeting routine: Decide how materials are prepared, marked up, saved, and shared.
Create simple templates: Use a standard agenda, question list, action list, and file naming approach.
Train key users: Start with project managers, design leads, and construction coordinators.
Track practical results: Measure preparation time, unresolved questions, repeated discussions, and time to close open items.
Expand after the pilot: Turn the successful setup into a repeatable standard for other offices and projects.
Useful measures include:
- Time needed to prepare a standard meeting; - Percentage of questions answered during the meeting; - Number of issues caused by outdated files; - Average time to answer a design or construction question; - Participation from remote stakeholders; - Percentage of meeting decisions recorded with a clear owner and due date.
Conclusion: Make Every Project Conversation Easier to Act On
AEC projects will always involve complex information and many people. A useful collaboration solution does not ask teams to stop using their familiar design and project tools. It connects those tools with a shared visual workspace, remote participation, and clear follow-up records.
By combining organized project information, BIM coordination, interactive review, and action tracking, AEC teams can build a more consistent workflow from design through construction and handover.
The goal is simple: help the right people see the right information at the right time, then turn the discussion into a clear project decision.
If your team is looking for a shared workspace for design reviews, BIM coordination, preconstruction meetings, owner presentations, and jobsite questions, learn how NearHub Board Max can fit into an existing AEC workflow.