How Architecture and Construction Teams Stay Aligned From Design to Jobsite
Learn how an integrated architecture and construction team uses NearHub Board Max to review drawings, annotate plans, host client meetings, and coordinate project decisions from design through construction.
Updated: Sep 30, 2026 · 8 minutes read
Global Business, Brought Near.
No Installer, No Hassle, Just Works.
For an architecture and construction company, every project depends on the same thing: clear communication at every stage.
Designers need to review plans with contractors. Owners need to understand options before approving changes. Consultants and subcontractors need timely access to the latest information. And during construction, small questions often need to be resolved quickly before they become schedule or budget issues.
Fergeson Brothers, a Sarasota-based family business providing both architectural and construction services, uses NearHub Board Max to bring these conversations into one shared visual workspace.
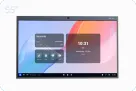
The company installed a 65-inch NearHub Board Max in its main project review room, where the team uses it several times each week for design coordination, client presentations, estimating discussions, and construction planning.
Connecting architecture and construction in one workflow
Fergeson Brothers manages projects from early concepts through construction. Its process includes programming, existing-condition documentation, schematic design, design development, construction documents, permitting, pricing, and construction administration.
That integrated model helps the team consider design, cost, schedule, and constructability together. But it also means project information must remain easy to access and discuss.
Before adopting NearHub, project reviews often involved a combination of laptops, printed drawings, conference-room displays, and separate video-call equipment. Switching between files and meeting tools made it harder to keep the conversation focused.
NearHub Board Max gives the team a single place to open drawings, discuss options, make annotations, and bring remote participants into the same review.
“Our work moves back and forth between design thinking and construction realities. Having a large interactive workspace helps us keep both sides visible during the same conversation.” — Project Lead, Fergeson Brothers
Open the tools the team already uses
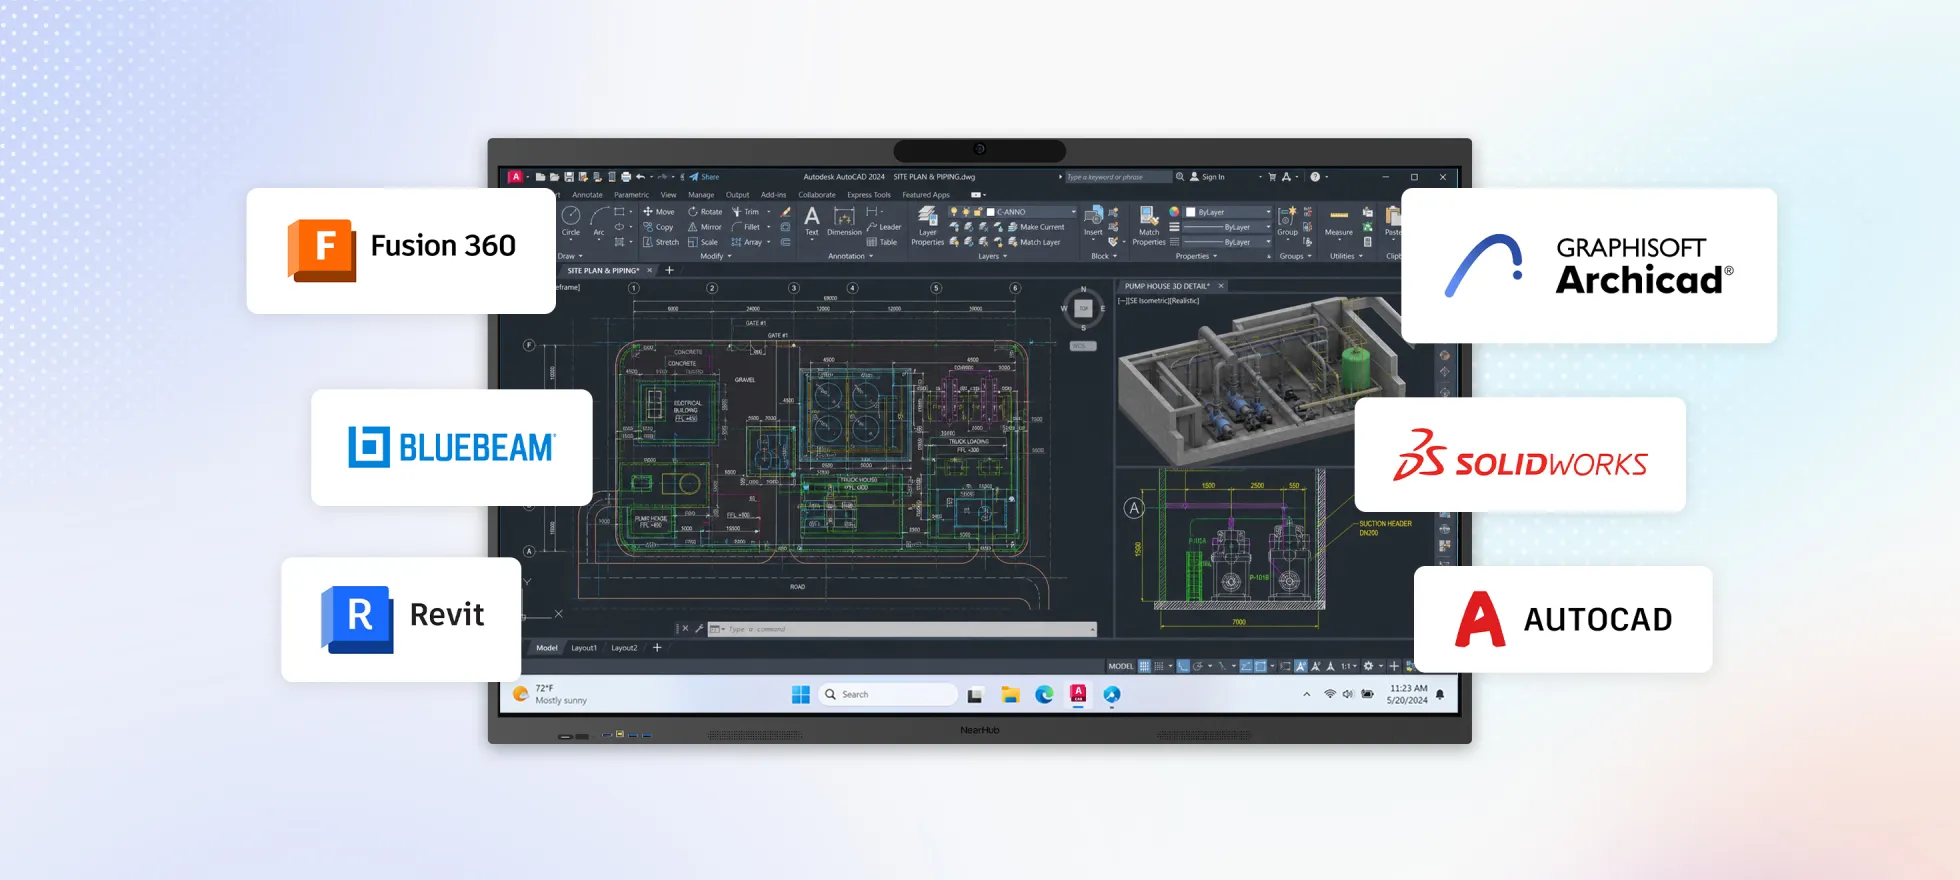
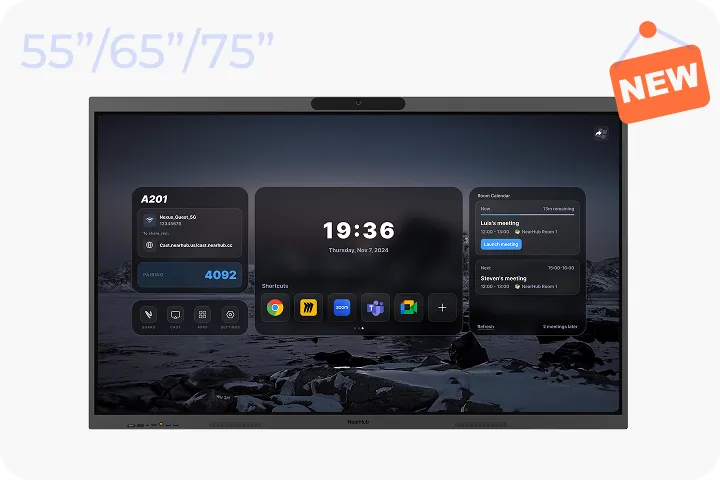
Because NearHub Board Max runs Windows 11 Pro, the team can use the same desktop applications it already relies on.
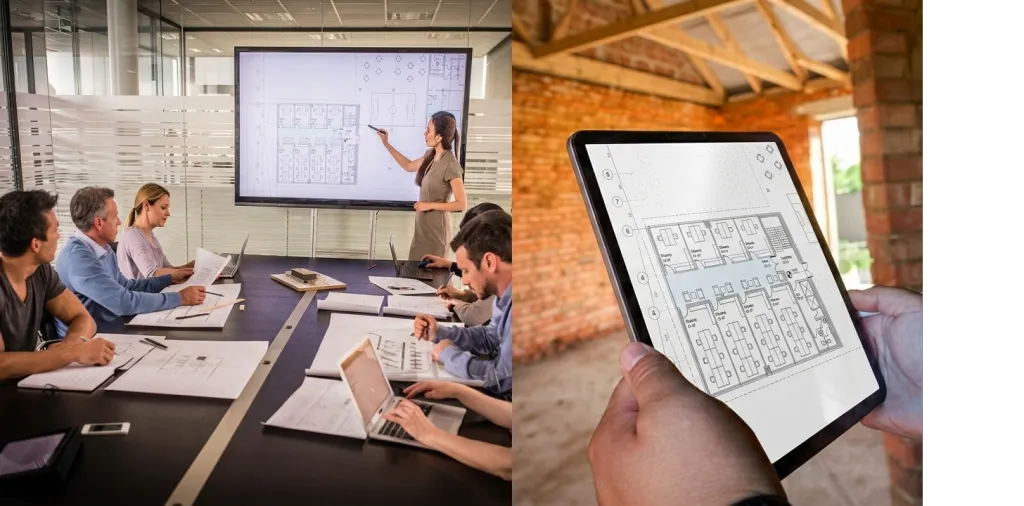
During a typical review, the team may open AutoCAD drawings, Bluebeam PDFs, project photographs, schedules, specifications, or Microsoft Office documents directly on the board. The board also supports other Windows applications, including Revit, Adobe Acrobat, Chrome, and Microsoft 365.
This makes it easier to move from a broad plan review to a specific detail without changing devices or asking someone to share a different screen.
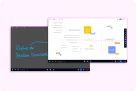
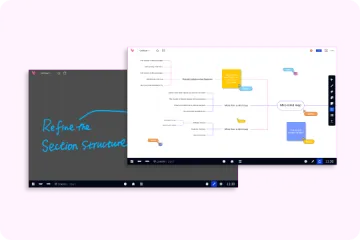
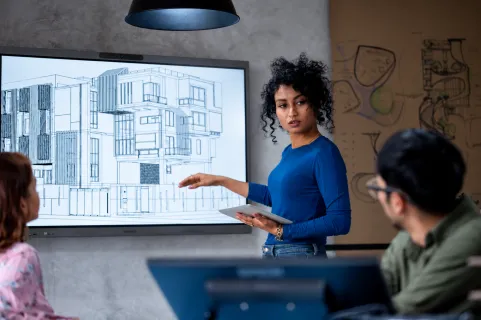
Team members can zoom in, highlight an area, draw over a plan, compare options, and capture feedback while everyone is looking at the same information.
The 4K display and low-latency touch response are especially useful when reviewing detailed floor plans, elevations, finish selections, and construction details with several people around the screen.
Make decisions visible and easier to follow
Fergeson Brothers uses NearHub Board Max during design meetings, owner presentations, and preconstruction coordination.
The team typically follows a simple review pattern:
Open the current drawing, presentation, or project document.
Review the item with the client, designer, contractor, or consultant.
Annotate questions and proposed changes directly on screen.
Capture the agreed direction and next actions.
Save or share the updated information after the meeting.
This keeps comments tied to the source material instead of scattering them across separate email threads or screenshots.
For clients, the visual format makes technical information easier to understand. For the internal team, it creates a clearer record of what was discussed and what needs to happen next.
After several months of use, the team estimates that meeting setup and file preparation time has dropped from roughly 10 minutes to less than 2 minutes for a standard review. The team also reports that more design questions are resolved during the meeting itself, reducing the need for follow-up clarification.
Keep remote stakeholders involved
Architecture and construction projects often include people who cannot attend every meeting in person.
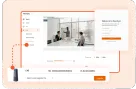
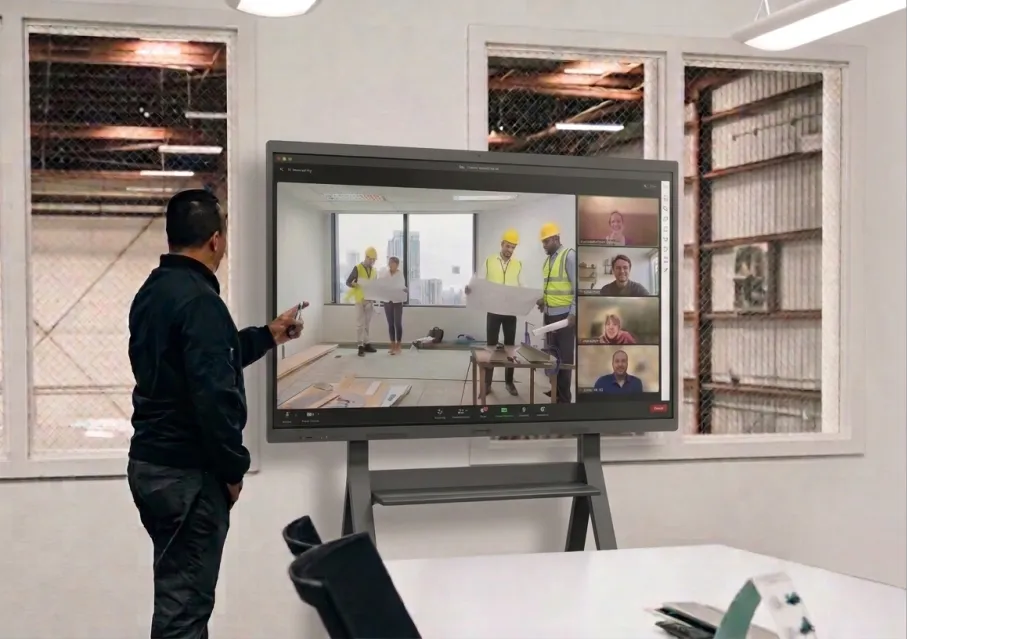
NearHub Board Max combines the interactive display with a built-in 4K AI camera, an 8-microphone array, integrated speakers, and support for Zoom and Microsoft Teams. Remote participants can see the team in the room, follow the drawing on screen, and contribute to the discussion.
For Fergeson Brothers, this is useful when a project owner is traveling, a consultant is working from another location, or a subcontractor needs to review a detail without coming to the office.
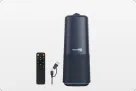
The team can also share content from laptops, tablets, and phones through browser-based Webcast, AirPlay, the NearHub App, NearHub Tail, or HDMI.
“Remote attendees are able to see the drawing, hear the discussion, and understand exactly what we are reviewing. It feels much closer to being in the room.” — Project Manager, Fergeson Brothers
A shared workspace for every project phase
The value of NearHub Board is not limited to one type of meeting. Fergeson Brothers uses it across the project lifecycle:
Concept and schematic design: Compare layouts, discuss priorities, and review early ideas with owners.
Design development: Coordinate materials and building systems while reviewing increasingly detailed drawings.
Construction documents: Mark up plans and details before permit submission and pricing.
Preconstruction: Review scope, cost assumptions, schedules, and subcontractor questions.
Construction administration: Discuss progress photos, open items, field questions, and next actions.
Client presentations: Present design options and project updates in a more visual, interactive format.
By keeping these activities on one large shared screen, the company creates a more consistent review experience for both internal teams and clients.
Clearer collaboration from the office to the field
Fergeson Brothers’ work depends on close coordination between architecture and construction. NearHub Board Max supports that model by making project information easier to see, discuss, annotate, and share.
The company now uses the board as a central point for project conversations—helping the team reduce setup friction, resolve more questions during meetings, and keep clients and project partners aligned as work progresses.
“NearHub gives us a practical way to bring drawings, conversations, and decisions together. It helps our meetings stay focused and makes the next step clearer for everyone.” — Matt Fergeson, Fergeson Brothers
See NearHub Board Max in your workflow
From drawing reviews and client presentations to hybrid coordination meetings, NearHub Board Max helps architecture and construction teams work from one shared view.